
Launching a food and beverage business is equal parts financial strategy, operational mechanics, and brand storytelling. While diners see soft lighting, crafted menus, and warm hospitality, investors and founders must navigate a complex ecosystem of real estate, heavy infrastructure, municipal codes, and targeted marketing. Capitalizing a culinary project requires a clear understanding of both upfront capital expenditure and ongoing operational costs. Miscalculating the expense of back-of-house infrastructure or underestimating marketing requirements can stall a project before the doors ever open. This comprehensive checklist walks through the essential phases of bringing a dining concept to life, ensuring your capital is deployed efficiently at every stage of development.
Navigating the financial demands of opening a new dining facility requires an exceptional level of discipline from every partner involved in the venture. Too often, visionary founders focus heavily on aesthetic elements like dining chairs, ambient light fixtures, and wall finishes while treating foundational mechanical systems as secondary considerations. Experienced commercial developers understand that the reverse priority structure must apply. A stunning dining space cannot compensate for an inadequately ventilated kitchen, a failing utility line, or an improperly calculated prime cost ratio. To protect invested capital, founders must adopt a systematic approach that bridges physical real estate development with ongoing operational excellence.
Real Estate Acquisition and Structural Foundation

The physical structure of your location sets the ultimate ceiling for your operational efficiency and long-term financial performance. Before designing dining rooms or writing menus, you must ensure the core building envelope and utility systems can support the heavy demands of a commercial dining establishment. Location analysis extends far beyond foot traffic counts and local demographic density, as the physical state of the building dictates a massive portion of your initial buildout budget. Roof leaks, poor drainage, or compromised overhead structures can destroy sensitive kitchen hardware and dining areas within minutes of an unexpected storm. Partnering with reputable roofing companies during your due diligence period helps identify hidden water damage, structural wear, or insulation issues, allowing you to negotiate remediation costs into the lease or purchase agreement long before construction begins.
Beyond overhead structural integrity, evaluating the integrity of the building envelope involves examining foundation settling and load-bearing wall modifications. Commercial kitchens house heavy equipment arrays that concentrate immense weight in relatively small footprints. If an existing floor slab cannot support multi-deck ovens, walk-in refrigeration units, or massive storage racks, costly structural underpinning becomes mandatory. Thoroughly vetting these physical limitations alongside certified structural engineers prevents expensive leasehold commitments on sites that are fundamentally ill-suited for heavy food production.
A high-volume restaurant places extraordinary demands on municipal utilities, and standard commercial spaces rarely possess the incoming water volume, drainage capacity, or grease trap access necessary for food production. Early in the architectural phase, you must bring in licensed plumbing companies to assess the existing infrastructure. Upgrading main lines, cutting concrete for floor drains, and installing sized-to-code grease interceptors are non-negotiable prerequisites. Failing to audit these systems early can lead to severe project delays, failed municipal inspections, and catastrophic backups once operational. Gas supply lines and electrical service panels demand an equally thorough engineering review, as modern commercial kitchens require massive electrical distribution setups and high gas volume to operate heavy cooklines simultaneously.
Kitchen Engineering and Safety Infrastructure
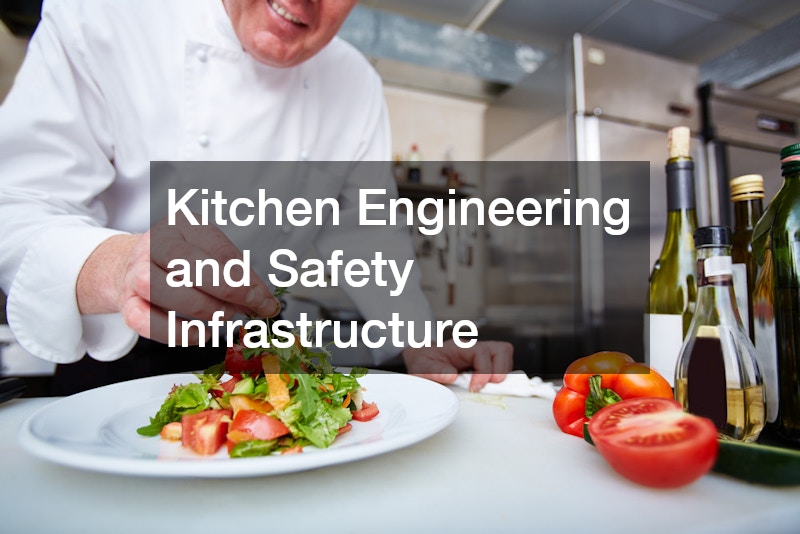
The kitchen serves as the ultimate engine of your financial return, and designing an efficient back-of-house layout requires balancing culinary workflow, employee safety, energy efficiency, and strict environmental compliance. Equipment procurement represents one of the largest single capital investments in your budget, where the menu dictates the exact lineup of commercial cooking equipment required, ranging from thermal processing tools like ranges, fryers, and ovens to essential refrigeration lines and sanitation stations. When specifying hardware, investors must weigh upfront cost against long-term reliability and utility efficiency. Rebuilt or refurbished items can yield savings for low-wear stations, but core production line units should generally be purchased new with comprehensive service warranties. Beyond simple hardware selection, layout ergonomics play a pivotal role in labor productivity and accident prevention. A well-designed kitchen establishes linear, unhindered pathways that connect cold storage, food preparation, execution cooklines, and plating stations. Eliminating unnecessary cross-traffic between prep staff and line cooks reduces ticket times and lowers the risk of physical injuries or cross-contamination during high-volume service rushes.
Proper ventilation is both a functional necessity and a strict legal requirement because preparing hot food generates massive amounts of heat, steam, airborne grease, and combustion gases that must be safely evacuated from the building. A customized commercial kitchen exhaust installation is mandatory for regulatory approval, encompassing heavy-gauge steel hoods, dedicated ductwork running to the exterior, exhaust fans, and makeup air units that replenish fresh air. Integrated directly into this canopy is an automated fire suppression system designed to blanket hot surfaces in the event of a thermal runaway. Skimping on airflow engineering results in uncomfortably hot kitchens, degraded equipment lifespan, and immediate failure from local fire marshals. Achieving ideal air balance requires precise cubic-feet-per-minute calculations tailored to specific cooking appliances. High-grease equipment like charbroilers and open fryers demand significantly greater air draw than standard convection units. Additionally, failing to match exhaust capacity with equalized makeup air creates negative static pressure within the building. This pressure imbalance pulls conditioned air from the dining room, strains heating and cooling systems, causes doors to slam, and permits cooking odors to seep into guest areas. Properly balanced ventilation protects kitchen staff, safeguards expensive HVAC assets, and optimizes ongoing utility expenditures.
Operational Logistics and Facilities Management
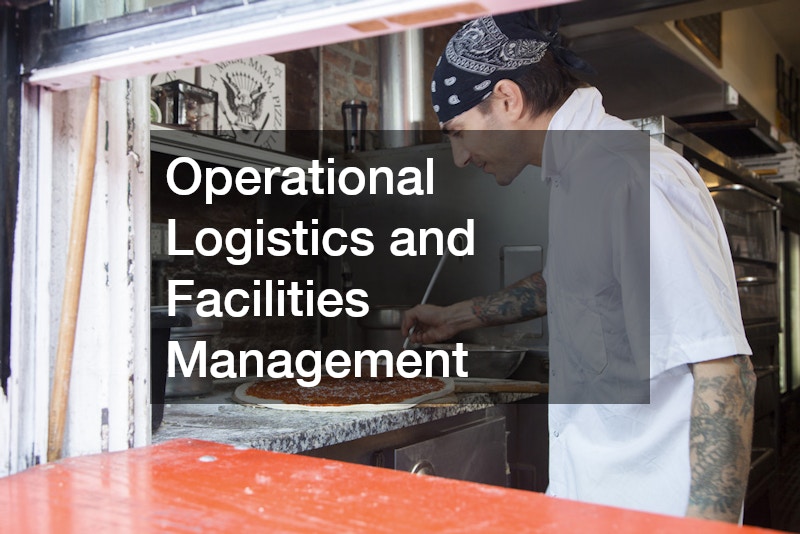
Once the heavy physical buildout is complete, focus shifts toward recurring operational logistics to ensure the facility remains clean, compliant, and structurally sound over time. Maintaining an immaculate facility is paramount to preserving your brand equity and protecting public health, but food preparation environments naturally attract unwanted pests if left unmanaged due to constant food handling, moisture, and organic buildup. Implementing a proactive pest management schedule with a certified service provider protects your asset from infestations that could trigger health department shutdowns or negative reviews, while regular inspections and proper waste protocols must be integrated into daily staff closing checklists. An effective approach relies on exclusion and preventative routines, including sealing perimeter cracks, installing door sweeps, and eliminating standing water beneath heavy station equipment.
Modern commercial kitchens generate significant organic waste, particularly liquid fats, oils, and grease from deep frying operations and high-volume cooklines. Pouring grease down drainage lines causes massive plumbing blockages, environmental contamination, and severe legal fines from municipal water authorities. Establishing a contract with an off-site cooking oil collection service establishes a clean, compliant workflow for waste management that mitigates operational risk. These services provide secure, heavy-duty holding containers for spent oil and pump them out on a regular schedule, often recycling the byproduct into biofuel. Proper waste oil handling keeps back-of-house floors safe from dangerous slick spots, prevents foul lingering odors, and simplifies kitchen cleanup routines. Management should also enforce strict protocols for daily oil filtration and safe transfer, providing heat-resistant caddies that eliminate manual splashing risks during back-of-house disposal routines. Maintaining an organized exterior dumpster pad and regular sanitation schedule preserves the customer experience before guests even step through the doors, ensuring that trash enclosures remain locked, pressure-washed, and completely free of pest-attracting runoff. By systematizing these invisible facilities management workflows early, operators safeguard physical infrastructure, reduce costly emergency repairs, and maintain pristine operational conditions for years to come.
Sourcing, Partnerships, and Menu Strategy
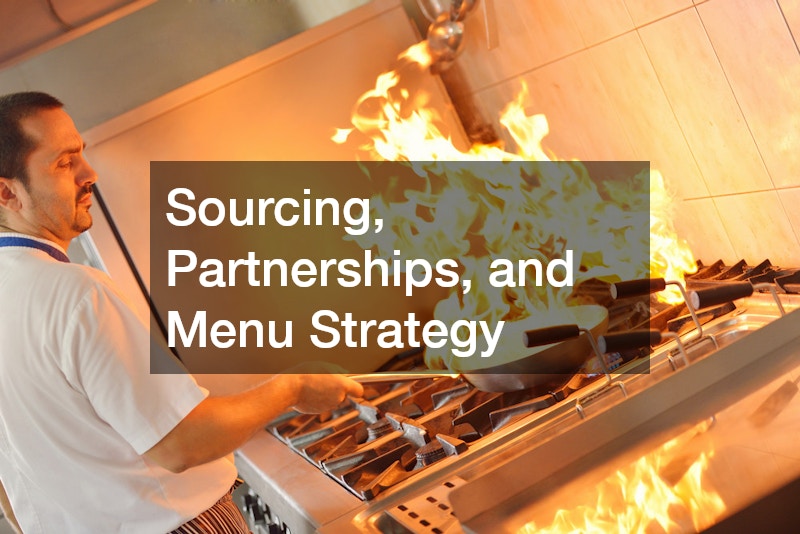
Controlling cost of goods sold begins with smart sourcing strategies long before the dining room doors open for service. While core inventory like proteins and produce are handled through broadline distributors, leveraging local specialty vendors elevates menu quality and builds valuable community connections. Creating a memorable menu requires balancing signature proprietary dishes with cost-effective finished components, as outsourcing specialized products often yields higher quality at a lower labor cost than producing everything in-house. For instance, partnering with an established local bakery to supply fresh artisan breads, morning pastries, or custom desserts allows you to offer premium baked goods without the expense of hiring specialized pastry chefs or purchasing dedicated baking equipment. Highlighting local vendor partnerships on your menu also resonates strongly with local diners who value community-sourced ingredients.
Inventory management systems must be configured well before the first food order is placed with your supply network. Food costs should ideally sit between twenty-eight and thirty-two percent of total food revenue, and achieving this target demands precise recipe costing, portion controls, and regular inventory audits to track variance and waste across all menu categories. Developing detailed yield charts for every raw ingredient accounts for trimming losses and cooking shrinkage, allowing management to price menu items accurately. Digital inventory management software integrated directly into your point-of-sale system automates perpetual inventory counts, sending automated alerts when stock levels fall below established thresholds.
Brand Identity and Local Marketing Launch
A flawlessly constructed facility with an exceptional menu will still fail without effective, well-capitalized marketing. Allocating adequate capital toward brand visibility, launch events, and grass-roots promotion drives immediate foot traffic during those critical first weeks of operation when early momentum is vital to cash flow. Your physical touchpoints extend your brand identity outside the dining room walls, and modern consumers love shareable, tactile brand elements that reinforce their personal connection to your concept. Utilizing custom stickers on takeout packaging, catering containers, beverage cups, and promotional merchandise provides an affordable, high-impact marketing vehicle that turns everyday packaging into mobile billboards. Small touches like branded seals on delivery bags convey professionalism, ensure tamper-evidence, and keep your logo visible as customers carry their orders through offices, parks, and busy public streets. Thoughtfully designed physical collateral creates passive word-of-mouth impressions that digital banner ads simply cannot match.
Launching a new venue requires creating genuine excitement within the market, and while a quiet soft opening allows staff to practice service mechanics, a coordinated grand opening event establishes your presence among local food critics, influencers, media figures, and neighborhood residents. Investing in professional audio visual production services for your launch event transforms a simple meal service into an immersive, high-energy experience. Quality architectural lighting, clean sound reinforcement for speeches or live acoustic sets, and crisp video capture set a polished, high-end tone that commands attention. The professional media assets gathered during your opening week will fuel your social channels, press releases, website design, and targeted multi-channel advertising campaigns for months to come. Furthermore, building a robust digital ecosystem around these physical events ensures that early foot traffic converts into long-term customer loyalty. By linking your physical launch activations with digital retargeting strategies, local search optimization, and automated loyalty programs, you create a cohesive marketing engine that drives repeat visits and elevates lifetime customer value.
Financial Architecture and Risk Mitigation
To synthesize all phases of development, investors must maintain a rigorous financial framework, as under-capitalization is the single leading cause of hospitality failure. A balanced capital allocation typically directs forty to fifty percent of total capital toward the buildout and leasehold improvements, twenty to twenty-five percent toward kitchen equipment and infrastructure, ten to fifteen percent toward furniture, fixtures, and decor, five to eight percent toward marketing and branding, and a final ten to fifteen percent held strictly in reserve. Unforeseen obstacles are guaranteed in commercial construction, whether through unmapped utility lines, delayed permit approvals, or supply chain bottlenecks on specialized equipment. Maintaining this dedicated unallocated contingency fund absorbs these surprises without threatening project completion or forcing owners to cut critical operational corners right before launch. Furthermore, establishing a protected working capital buffer ensures the business can absorb initial cash burn during the first six to twelve months while guest traffic patterns stabilize and the brand matures.
Once operations commence, shifting focus toward core operational metrics ensures long-term financial viability, cash flow predictability, and steady returns on invested capital. The business must carefully balance prime cost, which combines total food and labor expenses, keeping it strictly below sixty percent of gross sales to guarantee operational profitability. Managing this metric demands daily labor tracking aligned with guest counts and weekly theoretical-versus-actual inventory variance analysis to catch waste or over-portioning before it impacts margins. Occupancy costs, encompassing base rent, real estate taxes, and property insurance, should ideally remain between six and eight percent of total top-line revenue to prevent fixed overhead from squeezing cash flows during slower trading seasons. Finally, target earnings before interest, taxes, depreciation, and amortization should comfortably sit between ten and fifteen percent for a mature, well-managed venue. Implementing structured financial governance through weekly management reviews and monthly profit-and-loss audits empowers leadership to identify margin compression early, make proactive pricing adjustments, and protect net profits. By systematically addressing every item from structural integrity and mechanical safety to operational logistics, menu sourcing, and brand launch, investors de-risk their capital and lay the groundwork for a thriving, enduring business.